<-- style PDP --> 534 Meadowview Road, Kawartha Lakes - Farm for sale for $1,125,000
  • sold
  • leased

534 Meadowview Road

Kawartha Lakes, Ontario, K0L 2W0 - Emily

$1,125,000$000000

  • Neighbourhood

    Emily

  • Major Intersection

    Emily Park Rd / County Road 10

  • Listed Since: 130 day(s)

  • Last update: 93 day(s) ago

Overview

  • Property Type

    Farm, 1 1/2 Storey

  • Bedrooms

    4 + 1

  • Bathrooms

    3

  • Basement

    Unfinished + Walk-Up

  • Kitchen

    1 + 1

  • Total Parking

    6

  • Lot Size

    1209x2379 (Feet)

  • Taxes

    $2,917.60 (2026)

  • Type

    Freehold

Property Description

Property description for 534 Meadowview Road, Kawartha Lakes

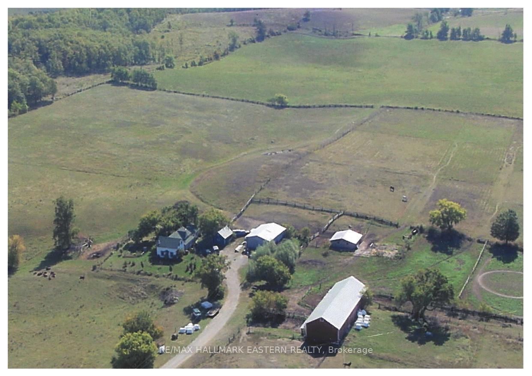
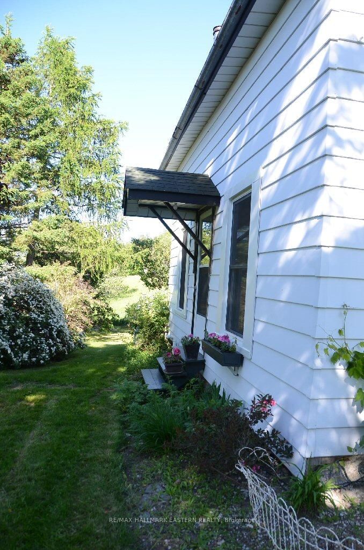
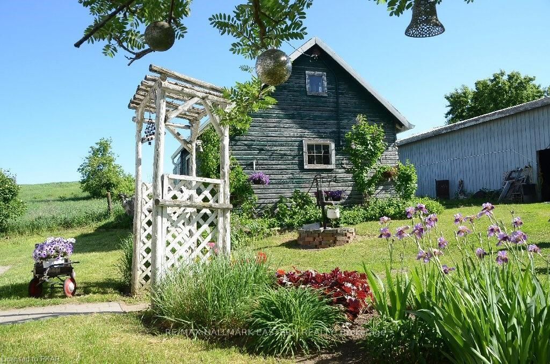
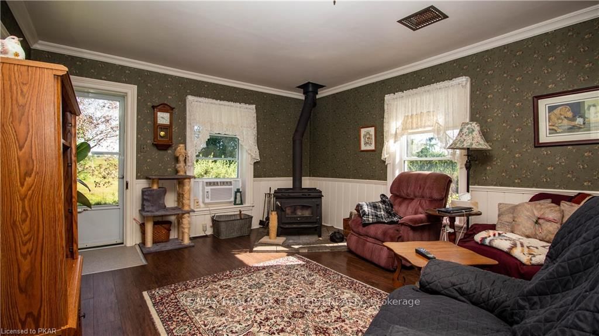
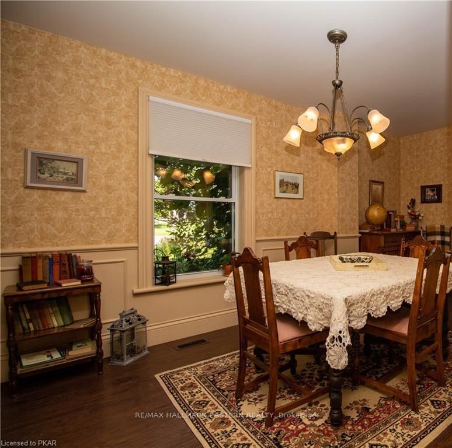
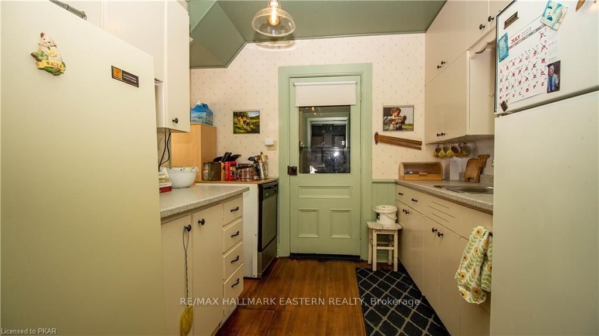
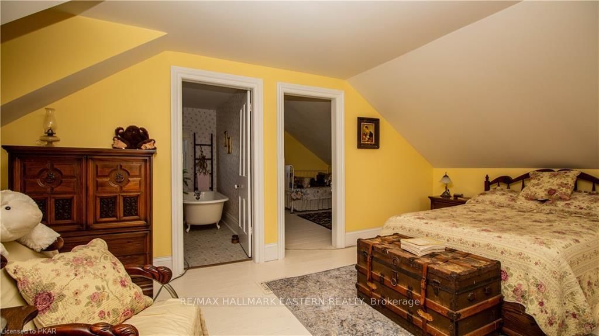
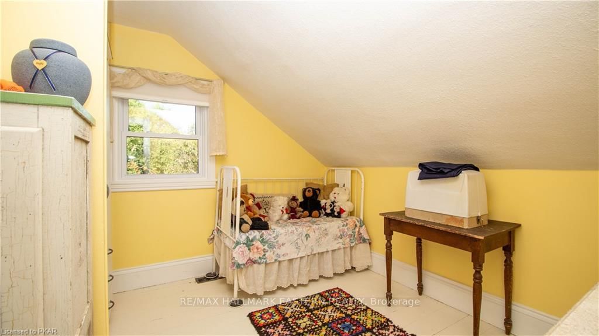
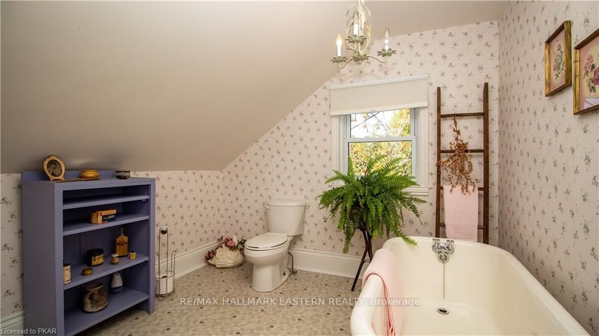
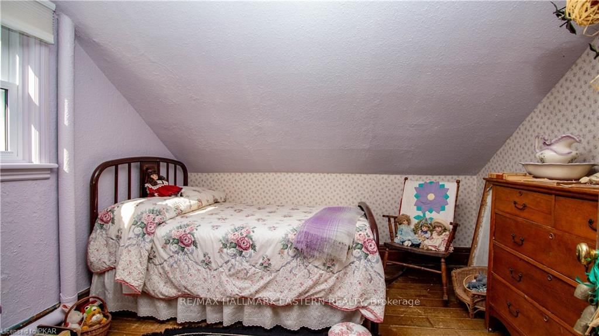
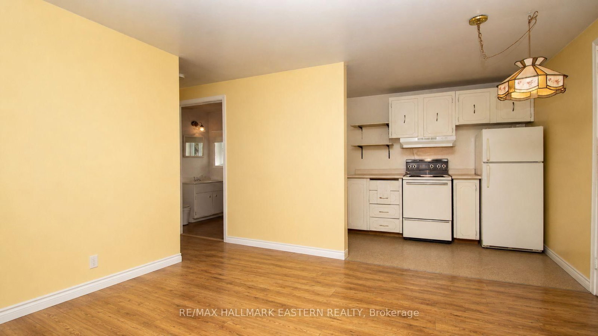
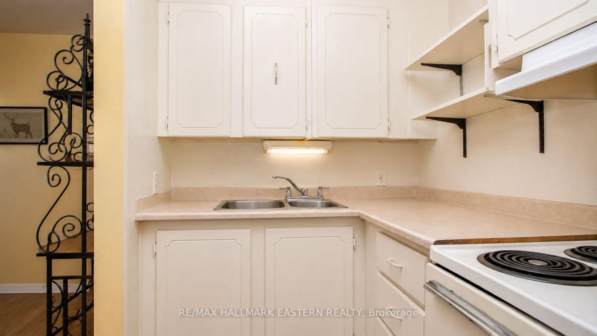
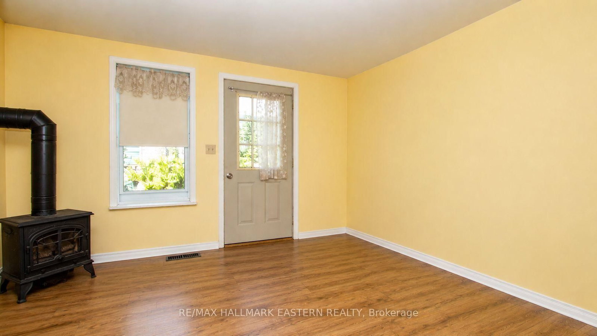
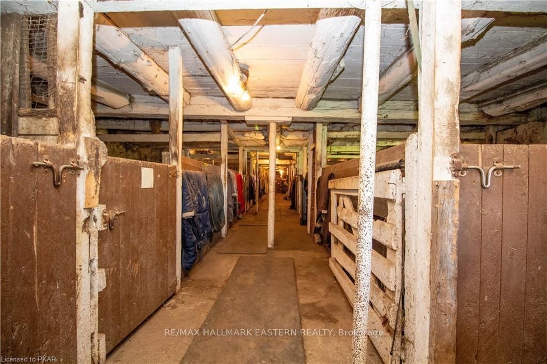
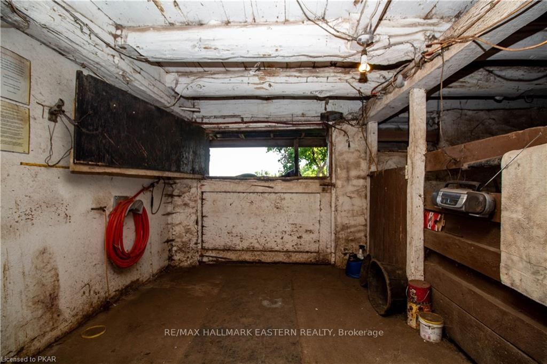
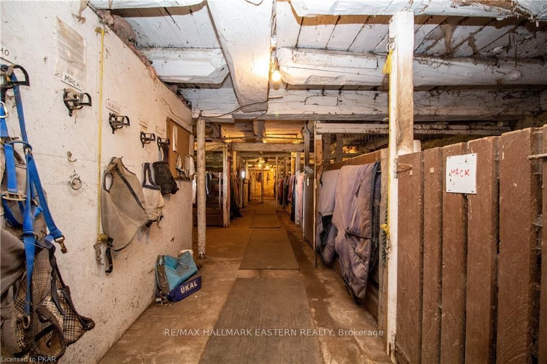
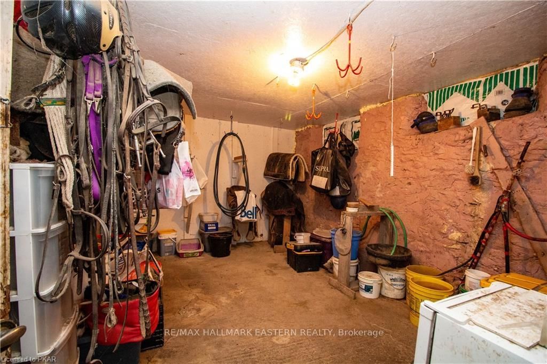
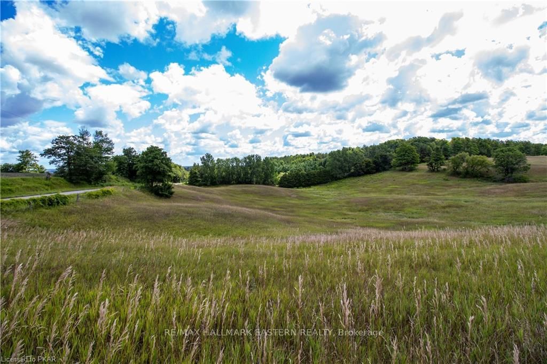
3 bedroom 1-1/2 storey century farm house with enclosed front porch on a very private 67 acres. Formal Dining room, Living room with fireplace, Eat-in Kitchen with large island & Butler's Pantry. 3 pc. Bath & Laundry Room on main floor. Front & back staircases. Large Master Bedroom with separate walk-in closet/Sewing Room or Nursery. 3 pc. Bath with claw foot bath tub. Two more Bedrooms, plus an Office & large Hallway area. Full cellar with inside & walk-up entrances. New propane furnace - Oct 2025, Shingles May 2026 & Eavestrough 2024. Extra blown-in insulation & all windows replaced, 165 ft. well = 8 gpm. Expansive private deck overlooking the pastures, vegetable garden with steel raised beds May 2025, easy care perennial gardens, separate fruit garden with apple, pear & cherry trees as well as red current & Goji berry bushes. Self contained one bedroom in-law suite with living room, kitchenette, storage/laundry area, 3 pc. Bath & access to back deck. Private entrances. Large 20' x 30' driving shed with two chicken pens & feed room in the back. 24' x 24' cow run-in barn plus another 24' x 24' cattle barn on a cement pad with 2 stalls, large loafing area & storage area. Hydro & water. 20' x 24' workshop & attached woodshed. 20' x 25' storage building in the fenced back yard for extra storage. 60' x 90' two storey horse barn with nine 10' x 12' stalls, separate feed room & tool room, heated tack room, full upstairs for hay storage. Water & hydro, fenced paddocks located around this barn all with roofed shelters. North paddock has its own separate pasture areas. 50' x 150' riding area. Property is completely fenced. Some acreage is rented until the fall when crops are taken off. Photos of apartment have been digitally altered to respect tenants privacy.

Listed by RE/MAX HALLMARK EASTERN REALTY

  • MLS #

    X13452892

  • Sq. Ft

    2000-2500

  • Sq. Ft. Source

    MLS

  • Lot Irregularities

    n/a

  • Year Built

    100+

  • Pool

    None

  • Drive

    Private Triple

  • Garage

    None

  • Total Parking

    6

  • Family Room

    N

  • Den

    N

  • Exterior

    Alum Siding

  • Fireplace

    Y

  • Roof

    Asphalt Shingle

  • Foundation

    Stone

  • Elevator

    N

  • Water View

    n/a

  • Laundry Level

    Main

  • Heat

    Forced Air

  • A/C

    Window Unit

  • Water

    Well

  • Water Supply

    n/a

  • Sewers

    Septic

  • Central Vac

    N

  • Living

    5.61 x 4.06 ft Main level

    French Doors, Fireplace, Wainscoting

  • Dining

    5.61 x 2.74 ft Main level

    French Doors, Laminate, Wainscoting

  • Kitchen

    5.72 x 4.47 ft Main level

    hardwood floor, Wainscoting, W/O To Deck

  • Pantry

    2.95 x 3.56 ft Main level

    Hardwood Floor

  • Laundry

    2.95 x 2.11 ft Main level

    3 Pc Bath, Vinyl Floor

  • Other

    7.42 x 1.52 ft Main level

  • Primary

    5.69 x 3.76 ft 2nd level

    Hardwood Floor

  • Bathroom

    2.74 x 3.05 ft 2nd level

    3 Pc Bath, Vinyl Floor

  • 2nd Br

    2.74 x 3.05 ft 2nd level

    hardwood floor, W/I Closet

  • Office

    2.74 x 2.49 ft 2nd level

    Hardwood Floor

  • 3rd Br

    4.32 x 3.15 ft 2nd level

  • 4th Br

    3.05 x 3.15 ft 2nd level

  • Living

    4.04 x 3.66 ft Flat level

  • Kitchen

    2.9 x 1.68 ft Flat level

  • Br

    3.05 x 2.92 ft Flat level

  • Bathroom

    2.74 x 1.68 ft Flat level

    3 Pc Bath

  • Laundry

    1.93 x 1.63 ft Flat level

Thinking of Selling?

Find Out Your Home’s Value in Today’s Market!

No Email or Signup is required to view your home estimate.

estimate your home value

Contact Manoj Kukreja

Sales Representative,
Century 21 People’s Choice Realty Inc.,
Brokerage
(647) 576 - 2100

Manoj profile avatar

Property History

Property history for 534 Meadowview Road, Kawartha Lakes

This property has been sold 1 time before. Create your free account to explore sold prices, detailed property history, and more insider data.

Sign In / Register

Estimated price

Date
Price
Change
2026-06-16
$1,072,776
0.92%

Mortgage Calculator

This data is for informational purposes only.

Mortgage Payment per month

Principal Amount

Interest

Total Payable

Amortization

Amortization

Closing Cost Calculator

This data is for informational purposes only.

Closing Cost Total for this property

Total Cash flow for purchasing this property

Down Payment(%)*
Additional information

Provincial Land Transfer Tax

Ontario Land Transfer Tax Rebate

Toronto Land Transfer Tax

Toronto Land Transfer Tax Rebate

PST on CMHC Insurance Premium

Lawyer Fees

$2,825

Government Registration Fee's

$164

Title Insurance

Closing Cost Total

Total Cash flow for purchasing this property

Provincial Land Transfer Tax

Ontario Land Transfer Tax Rebate

Toronto Land Transfer Tax

Toronto Land Transfer Tax Rebate

PST on CMHC Insurance Premium

Lawyer Fees

$2,825

Government Registarion Fee's

$164

Title Insurance

Down Payment(%)*

* A down payment of less than 20% is permitted only for first-time home buyers purchasing their principal residence. The minimum down payment required is 5% for the portion of the purchase price up to $500,000, and 10% for the portion between $500,000 and $1,500,000. For properties priced over $1,500,000, a minimum down payment of 20% is required.

Thinking of Selling?

Find Out Your Home’s Value in Today’s Market!

No Email or Signup is required to view your home estimate.

estimate your home value

Contact Manoj Kukreja

Sales Representative, Century 21 People’s Choice Realty Inc., Brokerage
(647) 576 - 2100

Manoj profile avatar

Recent Sold Listings in Emily, Kawartha Lakes

Popular Cities